188 Lookout Pt, Hampstead, NC 28443
- $633,244
- 4
- BD
- 3
- BA
- 2,196
- SqFt


- List Price
- $633,244
- Status
- ACTIVE
- MLS#
- 100606317
- Days on Market
- 0
- Year Built
- 2026
- Levels
- Two
- Bedrooms
- 4
- Bathrooms
- 3
- Full-baths
- 3
- Living Area
- 2,196
- Acres
- 0.28
- Neighborhood
- East Wynd
Property Description
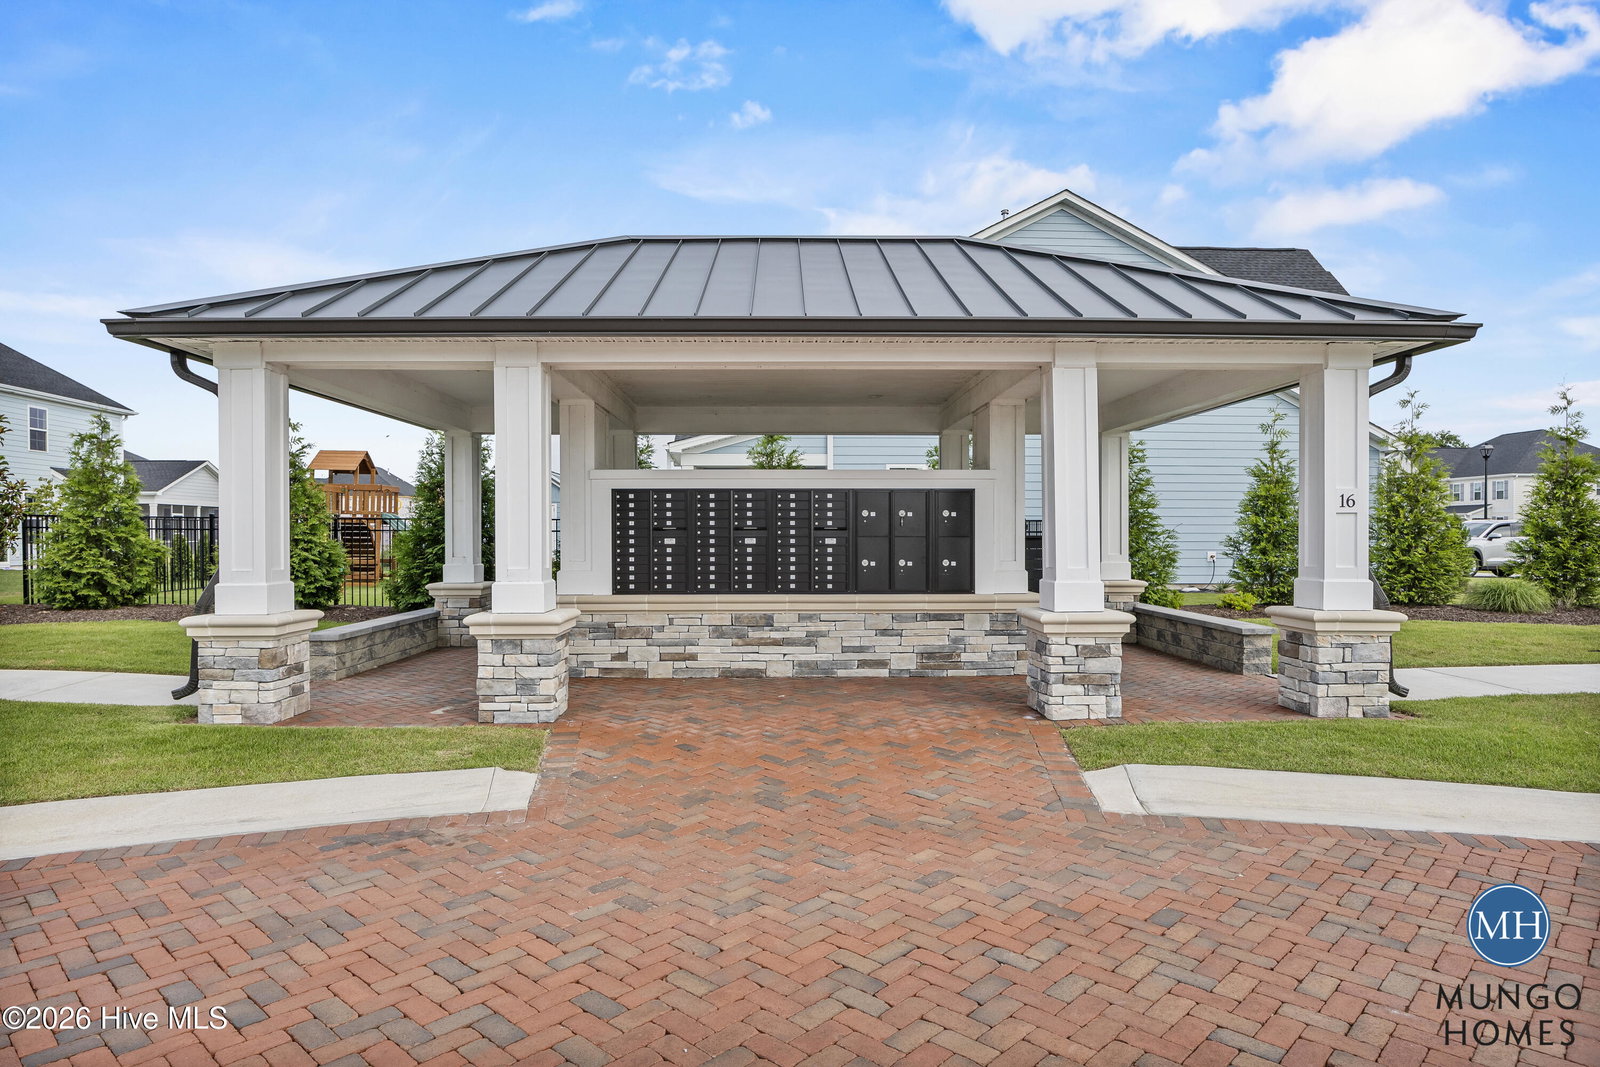
Discover the exclusive Bates II floor plan at 188 Lookout Point, a thoughtfully designed ranch-style home offering 4 bedrooms, 3 bathrooms, and the rare convenience of two primary suites, with one located on the main level and a second private suite upstairs. Designed for both everyday comfort and hosting guests, this spacious floor plan features a bright sunroom, abundant storage throughout, and a luxurious main-level primary bath designed to create a true retreat. Enjoy coastal living from the alternate expanded front porch, providing additional outdoor space to relax, unwind, and take in the refreshing breezes from the nearby Intracoastal Waterway. With its functional layout and versatile living spaces, the Bates II offers the perfect balance of style, comfort, and flexibility. Life in East Wynd offers exceptional coastal amenities, including a gated entrance, sidewalks, streetlights, and a private community day dock with kayak and paddleboard launch. Residents also enjoy the convenience of natural gas, public water and sewer, and access to high-speed internet through AT&T Fiber or Spectrum. Don't miss this opportunity to own a charming new home in one of the area's most sought-after waterfront communities, where privacy, convenience, and coastal charm come together. This home is currently under construction with an estimated completion in Winter 2027.
/u.realgeeks.media/boguebanksrealty/logo-footer2.png)
Additional Information
- HOA (annual)
- $1,500
- Available Amenities
- Waterfront Community, Gated, Maintenance Common Areas, Maintenance Roads, Sidewalks, Street Lights
- Appliances
- Vented Exhaust Fan, Gas Cooktop, Built-In Microwave, Electric Oven, Dishwasher, Water Heater
- Interior Features
- Master Downstairs, Walk-In Closet(s), Tray Ceiling(s), High Ceilings, Walk-In Shower, Walk-In Closet(s)
- Cooling
- Zoned, Heat Pump
- Heating
- Natural Gas, Heat Pump, Electric, Natural Gas, Zoned
- Foundation
- Slab
- Roof
- Architectural
- Exterior Features
- Irrigation System
- Utilities
- Natural Gas Available, Sewer Available, Water Available
- Lot Water Features
- Water Access Comm
- Water
- Public
- Elementary School
- North Topsail
- Middle School
- Surf City
- High School
- Topsail
Mortgage Calculator
Listing courtesy of Mungo Homes.

Copyright 2026 NCRMLS. All rights reserved. North Carolina Regional Multiple Listing Service, (NCRMLS), provides content displayed here (“provided content”) on an “as is” basis and makes no representations or warranties regarding the provided content, including, but not limited to those of non-infringement, timeliness, accuracy, or completeness. Individuals and companies using information presented are responsible for verification and validation of information they utilize and present to their customers and clients. NCRMLS will not be liable for any damage or loss resulting from use of the provided content or the products available through Portals, IDX, VOW, and/or Syndication. Recipients of this information shall not resell, redistribute, reproduce, modify, or otherwise copy any portion thereof without the expressed written consent of NCRMLS.