104 Lynden Ln, New Bern, NC 28560
- $320,000
- 3
- BD
- 2
- BA
- 1,810
- SqFt




- List Price
- $320,000
- Status
- ACTIVE
- MLS#
- 100606024
- Days on Market
- 0
- Year Built
- 2013
- Levels
- One and One Half
- Bedrooms
- 3
- Bathrooms
- 2
- Full-baths
- 2
- Living Area
- 1,810
- Acres
- 0.18
- Neighborhood
- Lynnwood Highlands
Property Description
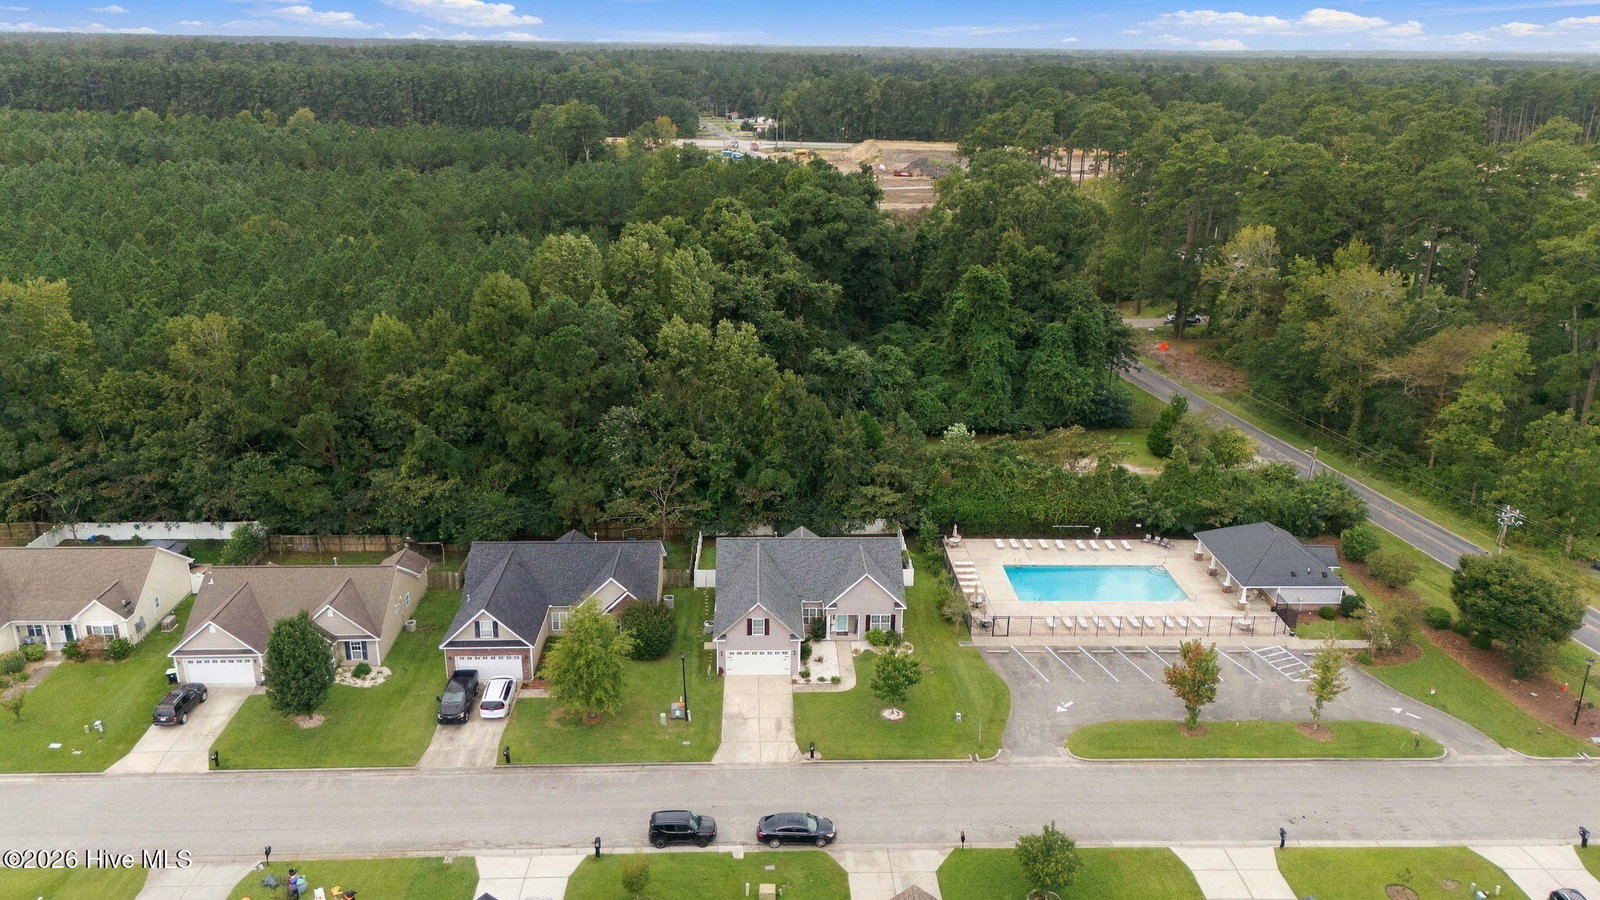
Welcome to 104 Lynden Lane! Situated right in the front of the neighborhood with the community pool just steps away, this 3 bed 2 bath home offers over 1,800 heated sqft of cute and cozy charm! Walking into the home, there is a spacious open living room, to your left is a formal dining space, on from there is a large kitchen with tons of counter and cabinet space and what could be an eat in dining area! On the left side of the home is the primary bedroom with a large primary ensuite and walk in closet, the laundry room that leads to the two car garage and there is a bonus room above the garage with a closet! On the right side of the home you have two additional bedrooms and a full bathroom, perfect for guest spaces or to have a home office away from the primary living space! Tons of closets throughout the home for extra storage! The fully fenced yard is perfect for pets or to host outdoors! This home features a security system and cameras surrounding the outside of the home for an added sense of security and comfort! Don't miss the opportunity to tour this cozy New Bern home! Seller Offering $5,000 Buyer Use as You Choose!!!
/u.realgeeks.media/boguebanksrealty/logo-footer2.png)
Additional Information
- HOA (annual)
- $559
- Available Amenities
- Community Pool, Street Lights
- Appliances
- Electric Oven, Built-In Microwave, Dishwasher, Water Heater
- Interior Features
- Master Downstairs, Walk-In Closet(s), Tray Ceiling(s), Ceiling Fans, Pantry, Walk-In Shower, Drapes/Blinds, Walk-In Closet(s)
- Cooling
- Central Air
- Heating
- Heat Pump, Natural Gas
- Foundation
- Slab
- Roof
- Shingle
- Utilities
- Natural Gas Available, Natural Gas Available, Sewer Connected, Water Available
- Lot Water Features
- Other
- Elementary School
- W. Jesse Gurganus
- Middle School
- Tucker Creek
- High School
- Havelock
Mortgage Calculator
Listing courtesy of MacDonald Realty Group.

Copyright 2026 NCRMLS. All rights reserved. North Carolina Regional Multiple Listing Service, (NCRMLS), provides content displayed here (“provided content”) on an “as is” basis and makes no representations or warranties regarding the provided content, including, but not limited to those of non-infringement, timeliness, accuracy, or completeness. Individuals and companies using information presented are responsible for verification and validation of information they utilize and present to their customers and clients. NCRMLS will not be liable for any damage or loss resulting from use of the provided content or the products available through Portals, IDX, VOW, and/or Syndication. Recipients of this information shall not resell, redistribute, reproduce, modify, or otherwise copy any portion thereof without the expressed written consent of NCRMLS.