105 Hillside Ct, Jacksonville, NC 28546
- $259,900
- 3
- BD
- 3
- BA
- 1,738
- SqFt






- List Price
- $259,900
- Status
- ACTIVE
- MLS#
- 100598143
- Days on Market
- 0
- Year Built
- 1975
- Levels
- Two
- Bedrooms
- 3
- Bathrooms
- 3
- Half-baths
- 1
- Full-baths
- 2
- Living Area
- 1,738
- Acres
- 0.36
- Neighborhood
- Brynn Marr
Property Description
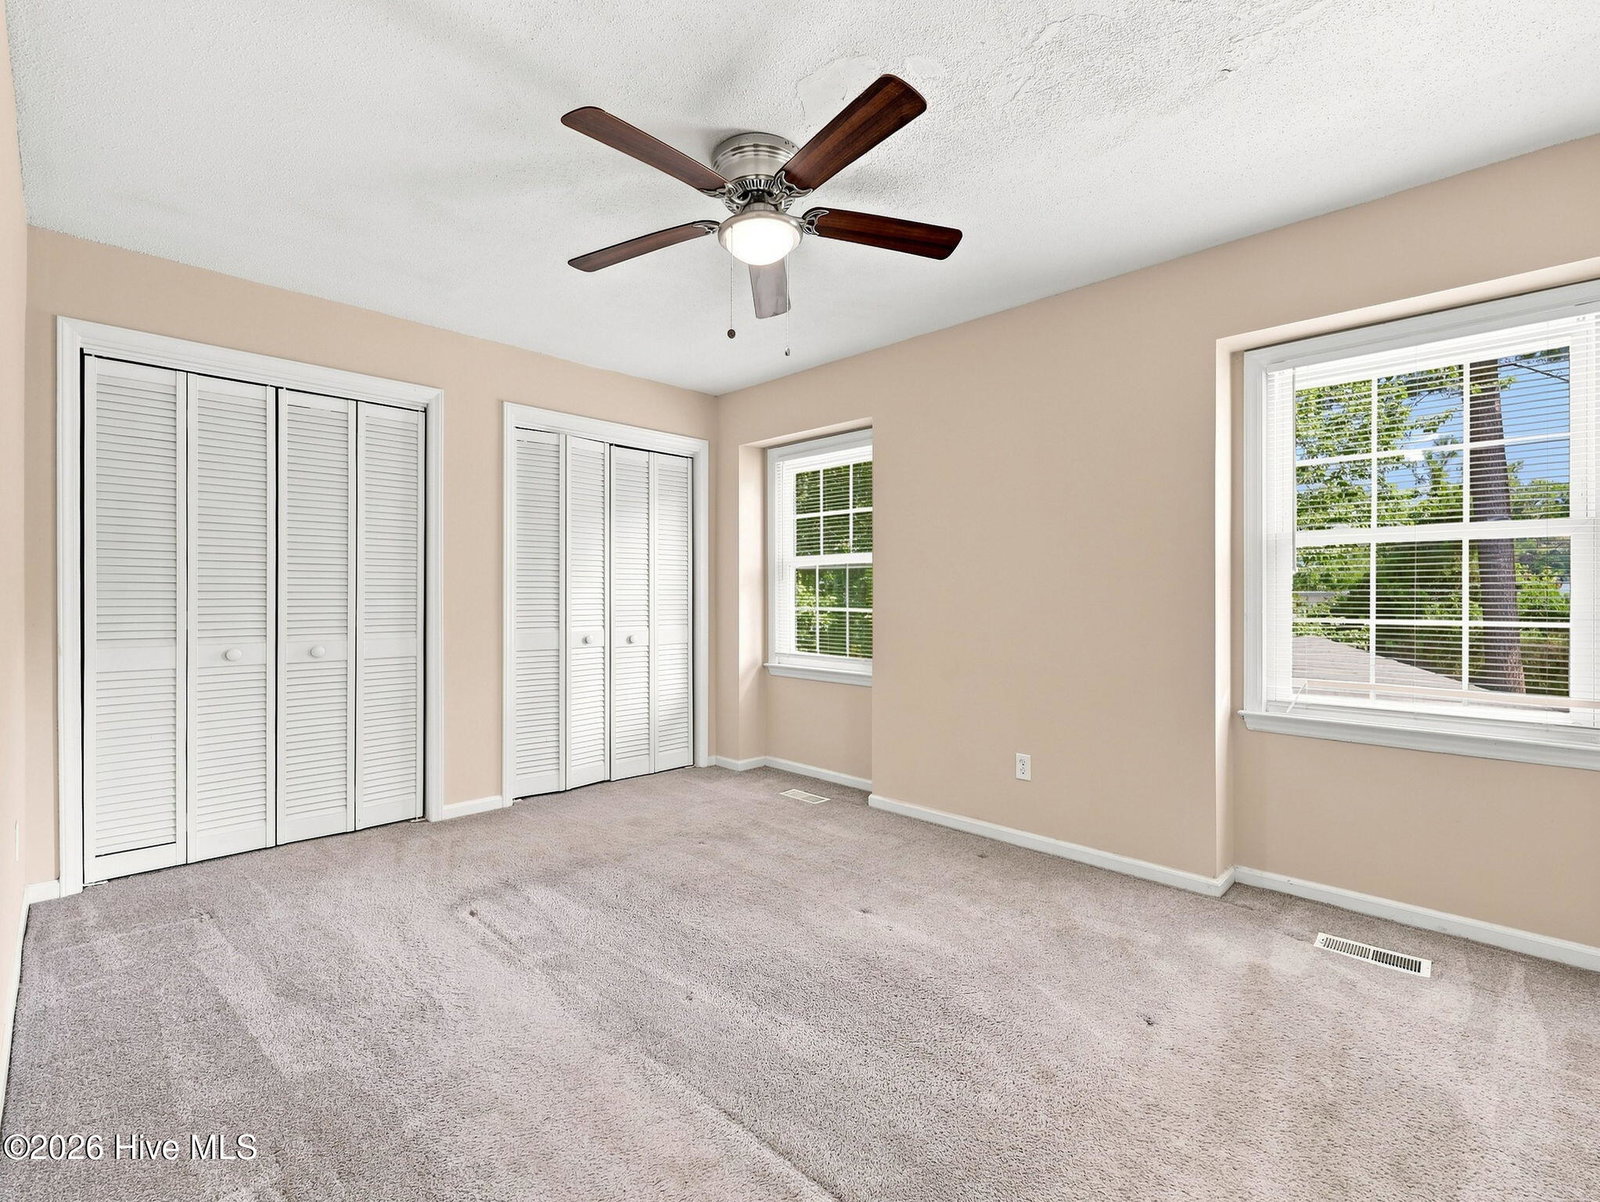
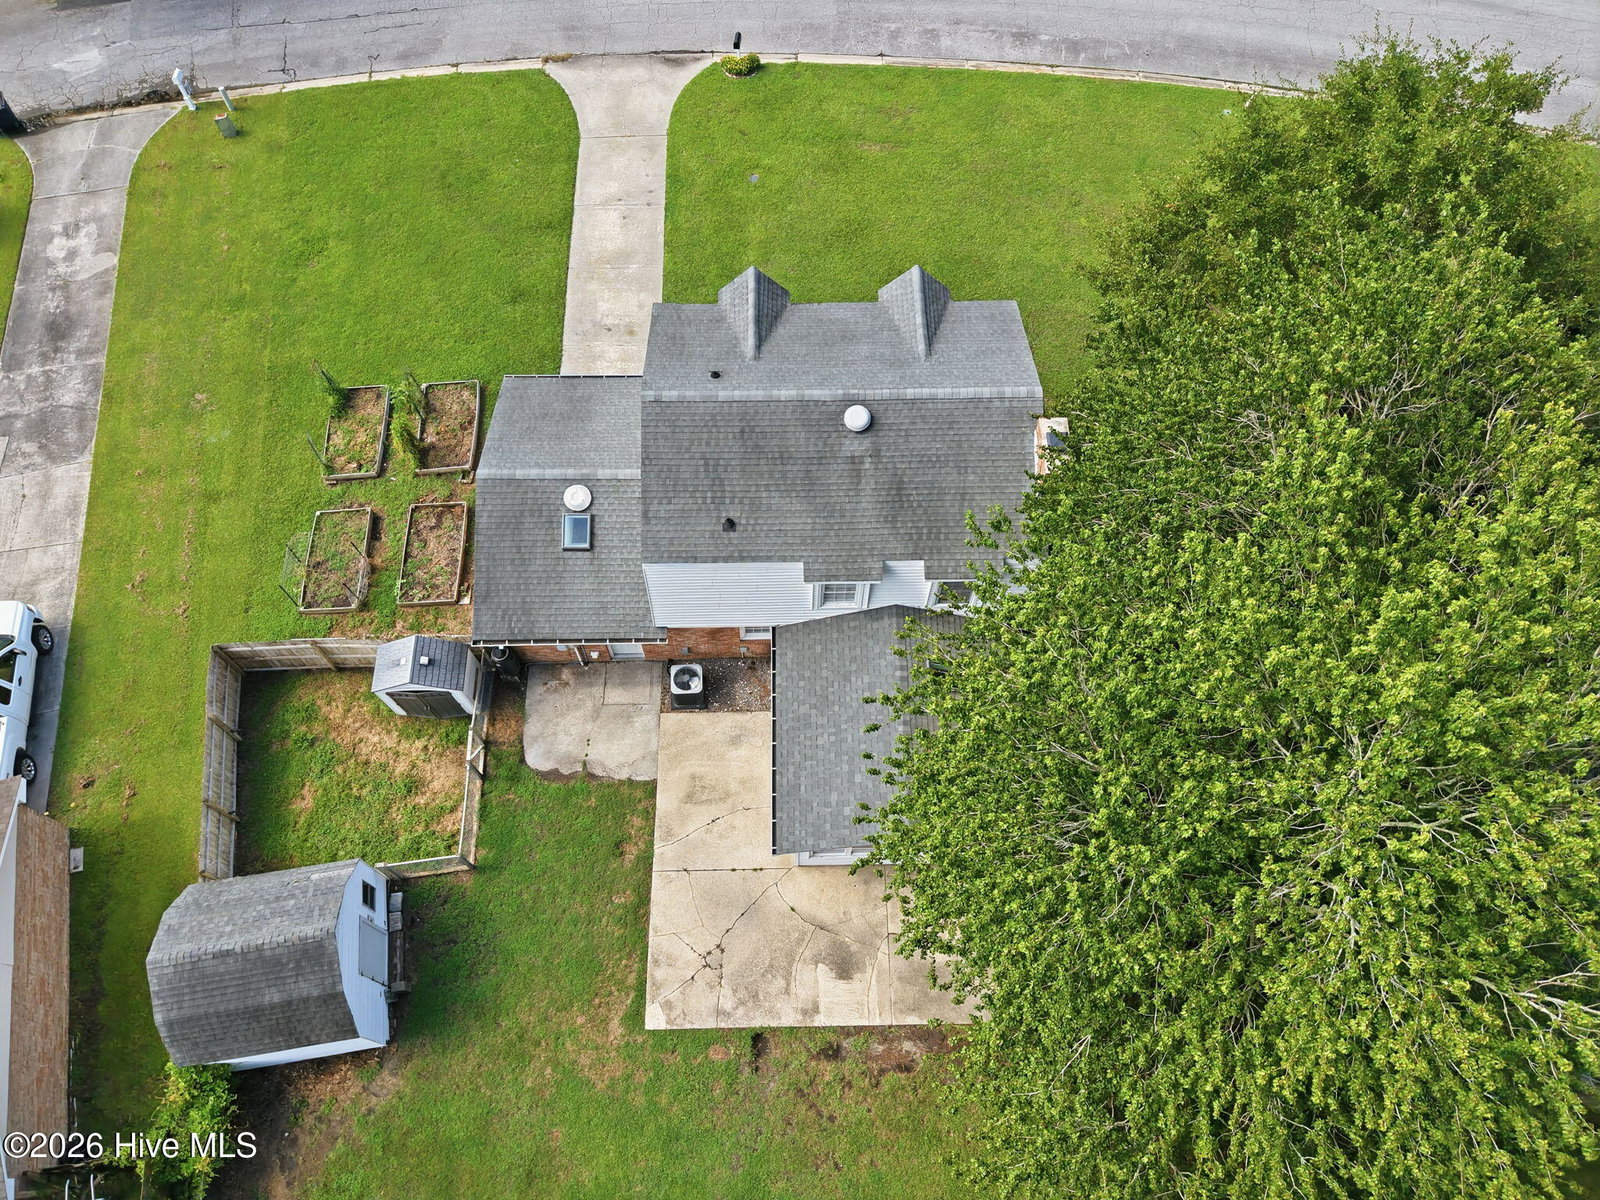
Beautifully maintained and move-in ready, this 3-bedroom, 2-bath Jacksonville home offers just over 1,600 SqFt of comfortable and versatile living space in a convenient city location. Inside, you'll find a bright, inviting interior with fresh modern gray paint, durable laminate flooring, and an abundance of windows that bring in plenty of natural light. The spacious layout offers an easy flow between the main living areas, while the large bonus room provides additional flexibility for a home office, media room, workout area, or other needs. The kitchen features crisp white cabinetry, stainless steel appliances, and a stylish tile backsplash. The spacious owner's suite includes dual closets and an ensuite bath with a walk-in shower. A standout feature is the sunroom, complete with skylights that create a bright, comfortable space to enjoy year-round. Outside, the fenced backyard offers plenty of room to relax or entertain, with an oversized patio ideal for grilling, dining, or gatherings. Located within Jacksonville city limits and close to everyday shopping, dining, and amenities, with convenient access to military bases and beaches in either direction, this home offers space, flexibility, and a location that makes everyday living easy.
/u.realgeeks.media/boguebanksrealty/logo-footer2.png)
Additional Information
- Interior Features
- Ceiling Fans
- Cooling
- Central Air
- Heating
- Electric, Heat Pump
- Foundation
- Slab
- Roof
- Shingle
- Utilities
- Sewer Available, Water Available
- Lot Water Features
- Other
- Elementary School
- Bell Fork
- Middle School
- Jacksonville Commons
- High School
- Northside
Mortgage Calculator
Listing courtesy of RE/MAX Elite Realty Group.
Copyright 2026 NCRMLS. All rights reserved. North Carolina Regional Multiple Listing Service, (NCRMLS), provides content displayed here (“provided content”) on an “as is” basis and makes no representations or warranties regarding the provided content, including, but not limited to those of non-infringement, timeliness, accuracy, or completeness. Individuals and companies using information presented are responsible for verification and validation of information they utilize and present to their customers and clients. NCRMLS will not be liable for any damage or loss resulting from use of the provided content or the products available through Portals, IDX, VOW, and/or Syndication. Recipients of this information shall not resell, redistribute, reproduce, modify, or otherwise copy any portion thereof without the expressed written consent of NCRMLS.