101 Durands Lndg, Wilmington, NC 28412
- $295,000
- 3
- BD
- 3
- BA
- 1,413
- SqFt






- List Price
- $295,000
- Status
- ACTIVE
- MLS#
- 100617443
- Days on Market
- 0
- Year Built
- 1999
- Levels
- Two
- Bedrooms
- 3
- Bathrooms
- 3
- Half-baths
- 1
- Full-baths
- 2
- Living Area
- 1,413
- Acres
- 0.02
- Neighborhood
- River Pointe
Property Description
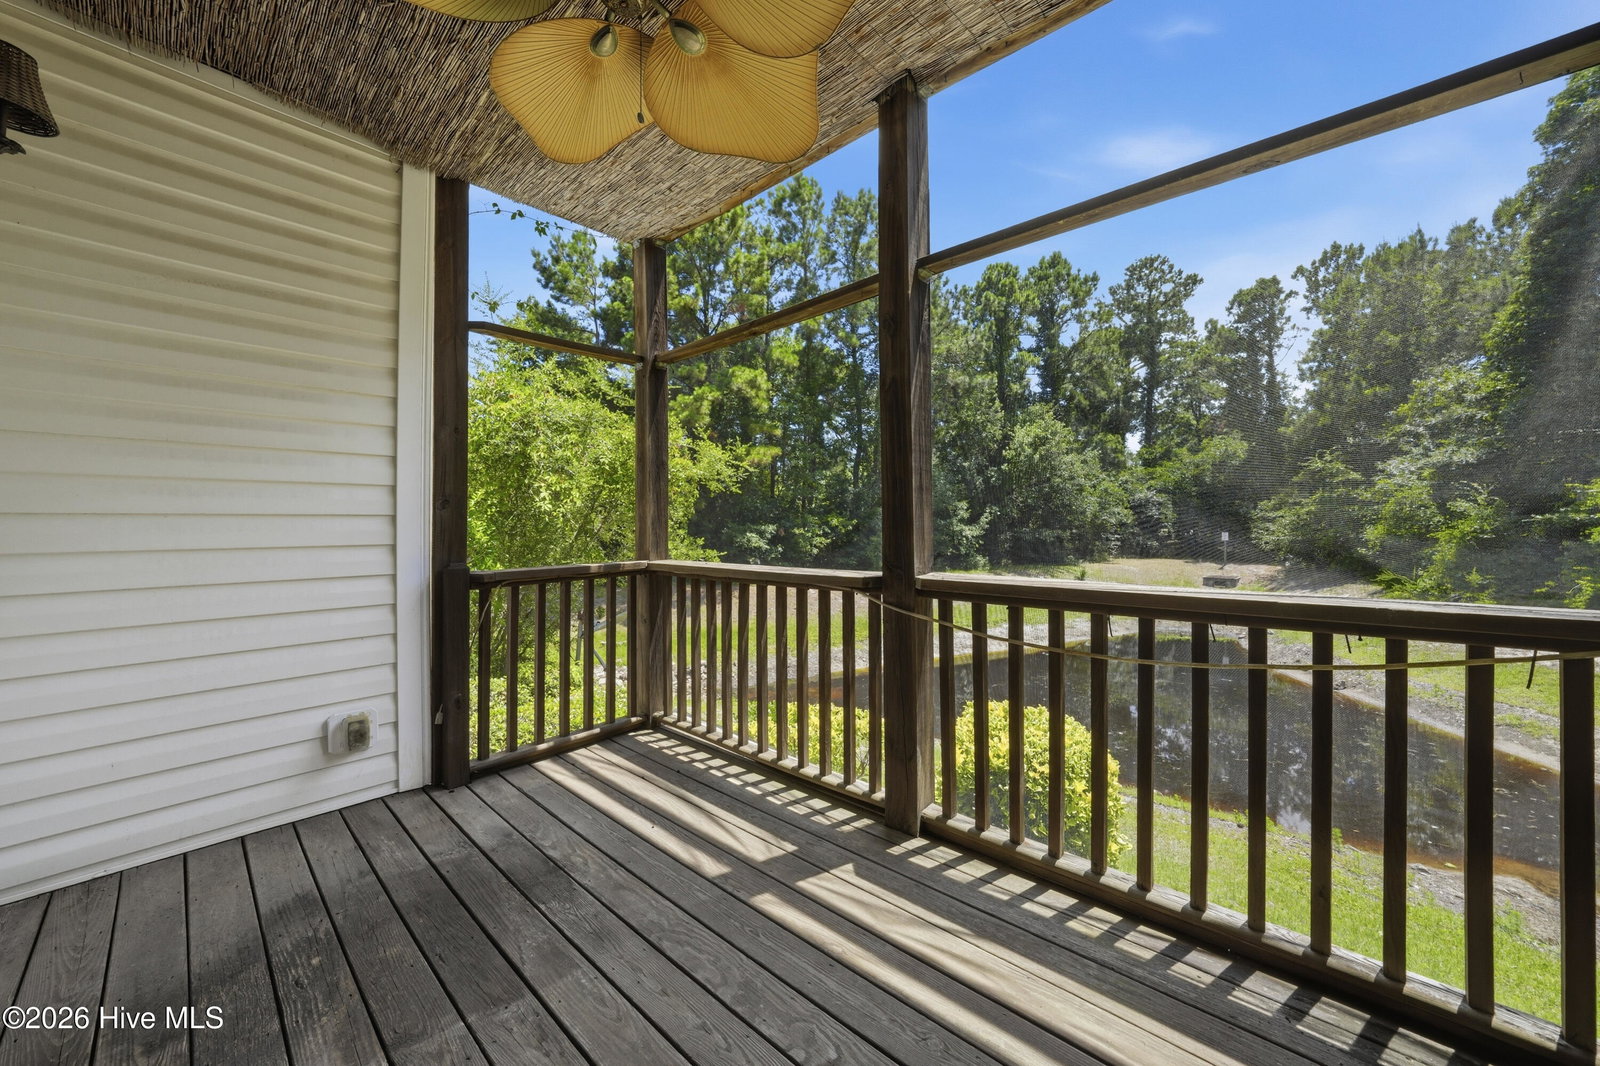
Low-Maintenance Living in Wilmington's River Pointe Community! Discover comfort, convenience, and coastal living in this beautifully maintained 3-bedroom, 2.5-bath townhome offering 1,413 square feet in the desirable River Pointe community. The inviting open floor plan seamlessly connects the kitchen, dining area, and living room, creating a comfortable space for everyday living and entertaining. Step outside to the screened porch overlooking a tranquil pond and wooded backdrop, an ideal setting for morning coffee or relaxing at the end of the day. Upstairs, the spacious primary suite offers a private balcony, generous walk-in closet, and ensuite bath featuring dual vanities, a soaking tub, and separate shower. Two additional bedrooms offer versatility for guests, a home office, or hobbies. Additional features include an attached one-car garage, ample storage, and abundant natural light throughout. Enjoy the benefits of low-maintenance living, with HOA-maintained landscaping, exterior maintenance, and access to the community pool. Conveniently located just minutes from historic downtown Wilmington, Carolina Beach, shopping, dining, and medical facilities, River Pointe offers an appealing combination of location, comfort, and convenience. Whether you're looking for a primary residence, coastal retreat, or investment opportunity, this townhome offers exceptional possibilities!

Additional Information
- HOA (annual)
- $4,500
- Available Amenities
- Roof Maintenance, Clubhouse, Community Pool, Maintenance Common Areas, Maintenance Grounds, Maintenance Structure, Pest Control, Termite Bond
- Appliances
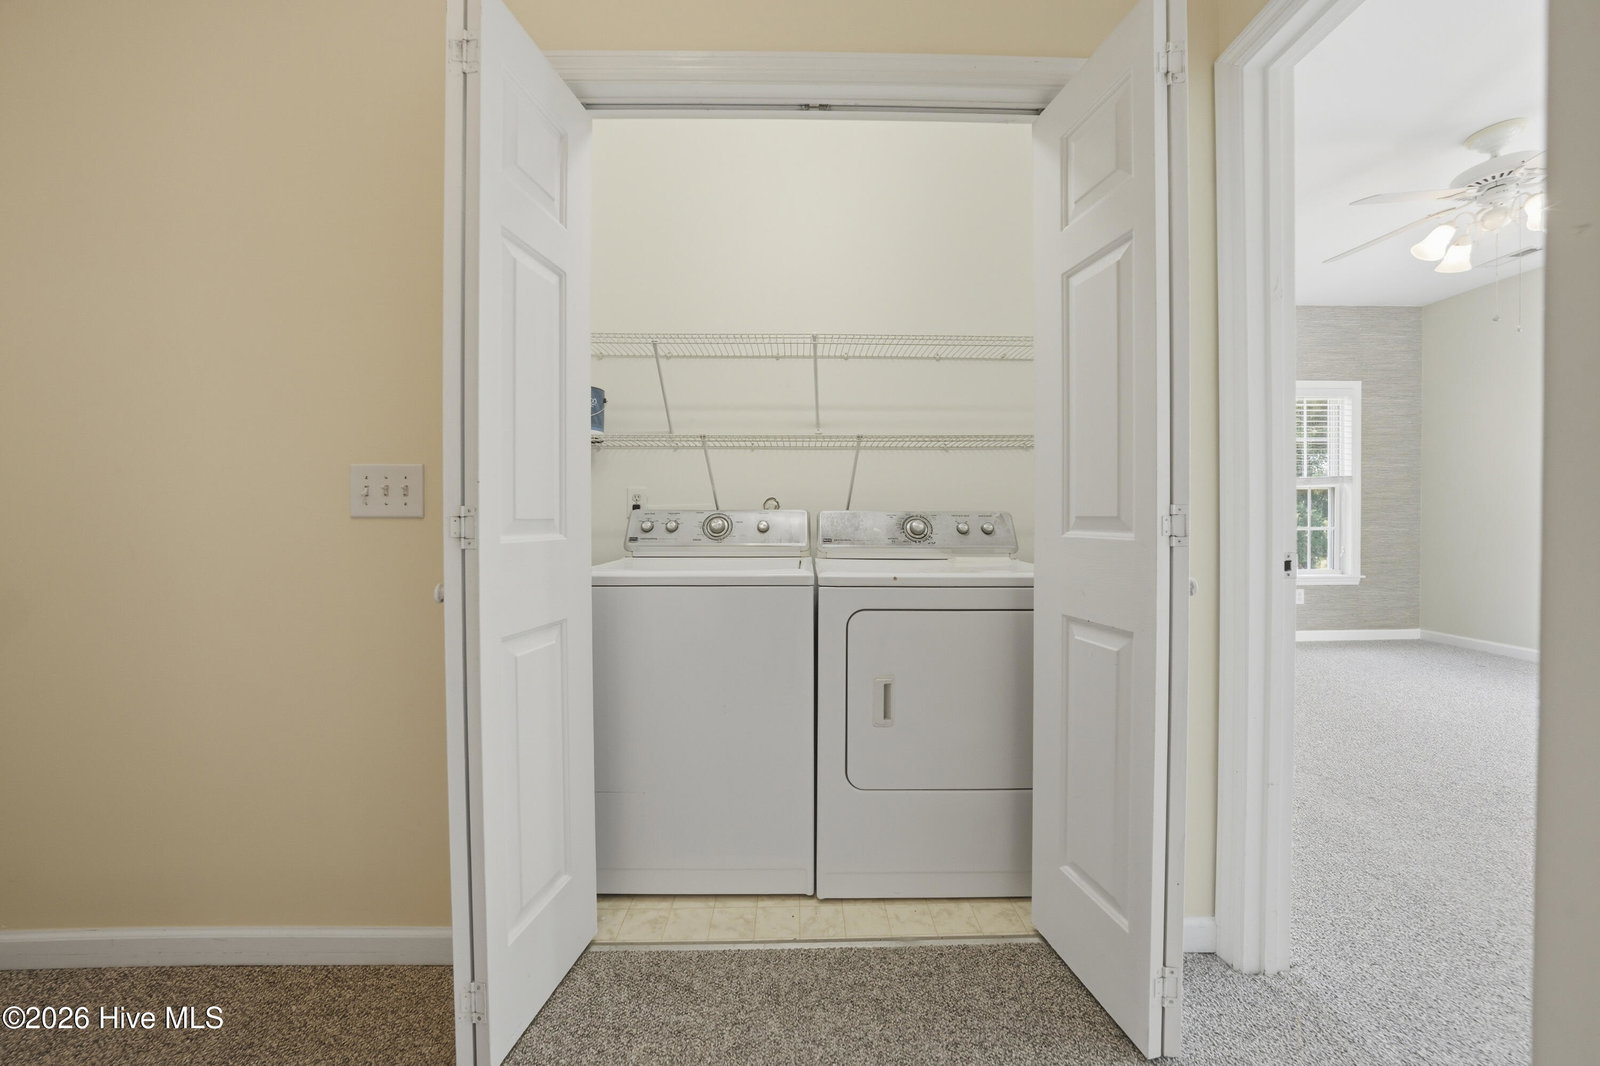
- Built-In Microwave, Washer, Refrigerator, Range, Dryer, Disposal
- Interior Features
- Walk-In Closet(s), Vaulted/Cathedral Ceilings, Entrance Foyer, Solid Surface Counter, Ceiling Fans, Walk-In Shower, Drapes/Blinds, Walk-In Closet(s)
- Cooling
- Central Air, Heat Pump
- Heating
- Heat Pump, Electric
- Foundation
- Crawl Space
- Roof
- Shingle
- Exterior Features
- End Unit
- Utilities
- Sewer Connected, Water Available
- Lot Water Features
- Pond
- Water
- Public
- Elementary School
- Bellamy
- Middle School
- Murray
- High School
- Ashley
Mortgage Calculator
Listing courtesy of Sky's the Limit Realty.

Copyright 2026 NCRMLS. All rights reserved. North Carolina Regional Multiple Listing Service, (NCRMLS), provides content displayed here (“provided content”) on an “as is” basis and makes no representations or warranties regarding the provided content, including, but not limited to those of non-infringement, timeliness, accuracy, or completeness. Individuals and companies using information presented are responsible for verification and validation of information they utilize and present to their customers and clients. NCRMLS will not be liable for any damage or loss resulting from use of the provided content or the products available through Portals, IDX, VOW, and/or Syndication. Recipients of this information shall not resell, redistribute, reproduce, modify, or otherwise copy any portion thereof without the expressed written consent of NCRMLS.