1550 Salter Path Rd Unit 606, Indian Beach, NC 28512
- $645,000
- 3
- BD
- 3
- BA
- 1,655
- SqFt





- List Price
- $645,000
- Status
- ACTIVE
- MLS#
- 100600882
- Days on Market
- 1
- Year Built
- 2007
- Levels
- One
- Bedrooms
- 3
- Bathrooms
- 3
- Full-baths
- 3
- Living Area
- 1,655
- Neighborhood/Complex
- The Nautical Club
Property Description
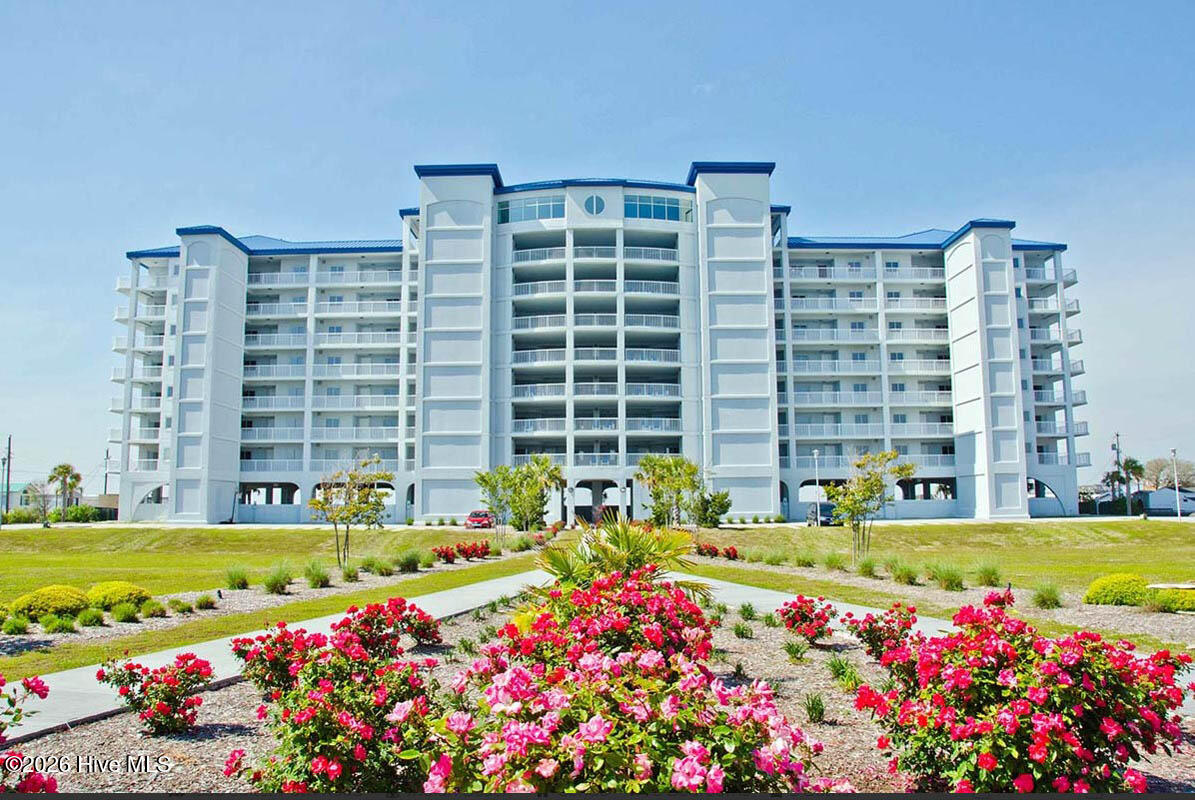
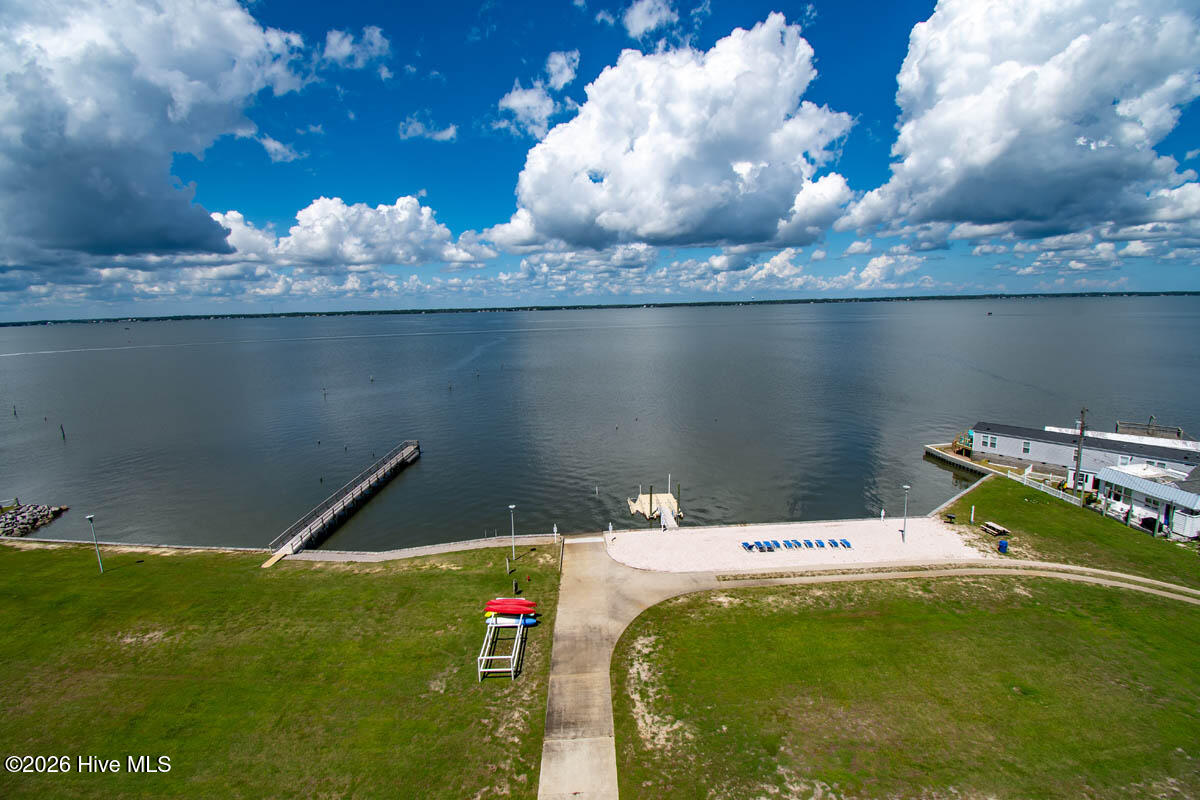
Experience coastal living at its finest in this beautifully appointed waterfront condominium at The Nautical Club in Indian Beach. Enjoy extraordinary, ever-changing views of the Bogue Banks Sound from your private porch, along with ocean views from the community's inviting sitting deck. This spacious 3-bedroom, 3-bath residence offers an open-concept layout that makes it easy to gather with family and friends. The kitchen, dining area, and living room are all connected, creating a comfortable setting for everyday living or entertaining after a day on the water. The kitchen features granite countertops, stainless-steel appliances, and a dual-zone wine cooler--perfect for keeping your favorite beverages ready for sunset on the porch. A dedicated laundry room with washer and dryer adds practical convenience. Offered fully furnished, this turnkey condominium includes the artwork and all window coverings, so you can settle in and start enjoying the Crystal Coast right away. The Nautical Club offers outstanding amenities for both owners and guests, including a private boat ramp and pier, swimming pool, fitness room, game room, library/reading room, event space with a full kitchen, covered parking, and two elevators. Water enthusiasts will appreciate the dedicated parking area for boats, kayaks and jet skis. Whether you are looking for a full-time residence, second home, or coastal investment property, this Sound-front condominium provides an easy place to enjoy boating, beach days, sunsets, and everything Indian Beach has to offer.
/u.realgeeks.media/boguebanksrealty/logo-footer2.png)
Additional Information
- HOA (annual)
- $9,759
- Available Amenities
- Roof Maintenance, Waterfront Community, Community Pool, Elevator(s), Fitness Center, Game Room, Maintenance Common Areas, Maintenance Grounds, Maintenance Roads, Maintenance Structure, Master Insure, Party Room, Ramp, RV/Boat Storage, Sewer, Trash, Water, Owner Pets Only, See Remarks
- Appliances
- Built-In Microwave, Washer, Refrigerator, Dryer, Dishwasher, Electric Range, Other
- Interior Features
- Walk-In Closet(s), Elevator, Ceiling Fans, Pantry, Drapes/Blinds, Walk-In Closet(s)
- Cooling
- Heat Pump
- Heating
- Heat Pump, Electric
- Foundation
- Concrete Perimeter
- Roof
- Other
- Lot Information
- Other, Boat Ramp
- Waterfront
- Yes
- Lot Water Features
- Pier, Boat Ramp, Sound, Water Access Comm
- Water
- Public
- Elementary School
- Morehead City Elem
- Middle School
- Morehead City
- High School
- West Carteret
Mortgage Calculator
Listing courtesy of Bluewater Real Estate - EI.

Copyright 2026 NCRMLS. All rights reserved. North Carolina Regional Multiple Listing Service, (NCRMLS), provides content displayed here (“provided content”) on an “as is” basis and makes no representations or warranties regarding the provided content, including, but not limited to those of non-infringement, timeliness, accuracy, or completeness. Individuals and companies using information presented are responsible for verification and validation of information they utilize and present to their customers and clients. NCRMLS will not be liable for any damage or loss resulting from use of the provided content or the products available through Portals, IDX, VOW, and/or Syndication. Recipients of this information shall not resell, redistribute, reproduce, modify, or otherwise copy any portion thereof without the expressed written consent of NCRMLS.